<-- style PDP --> 2829-135 Lower Sherbourne Street, Toronto - Condo Apt for lease for $4,000
  • new
  • for lease
  • leased

2829-135 Lower Sherbourne Street

Toronto, Ontario, M5A 1Y4 - Waterfront Communities C8

$4,000

  • Neighbourhood

    Waterfront Communities C8

  • Major Intersection

    Lower Sherbourne and Front Street

  • Listed Since: 1 day(s)

  • Last update: today

Overview

  • Property Type

    Condo Apt, Apartment

  • Bedrooms

    3

  • Bathrooms

    3

  • Square Feet

    900-999

  • Exposure

    West

  • Total Parking

    2 Underground Garage

  • Locker

    Owned

  • Furnished

    No

  • Balcony

    Open

Property Description

Property description for 2829-135 Lower Sherbourne Street, Toronto

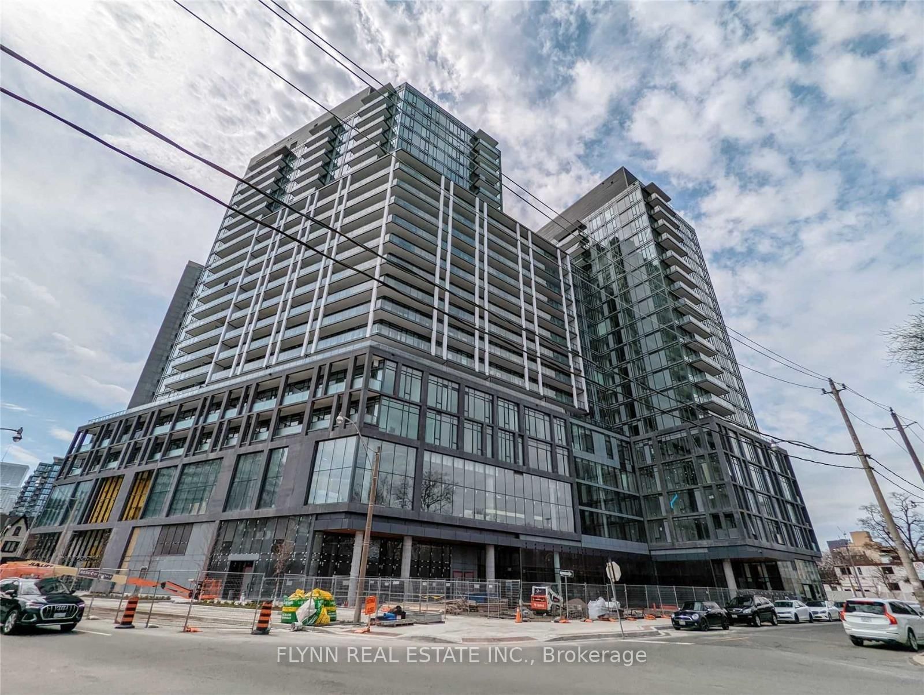
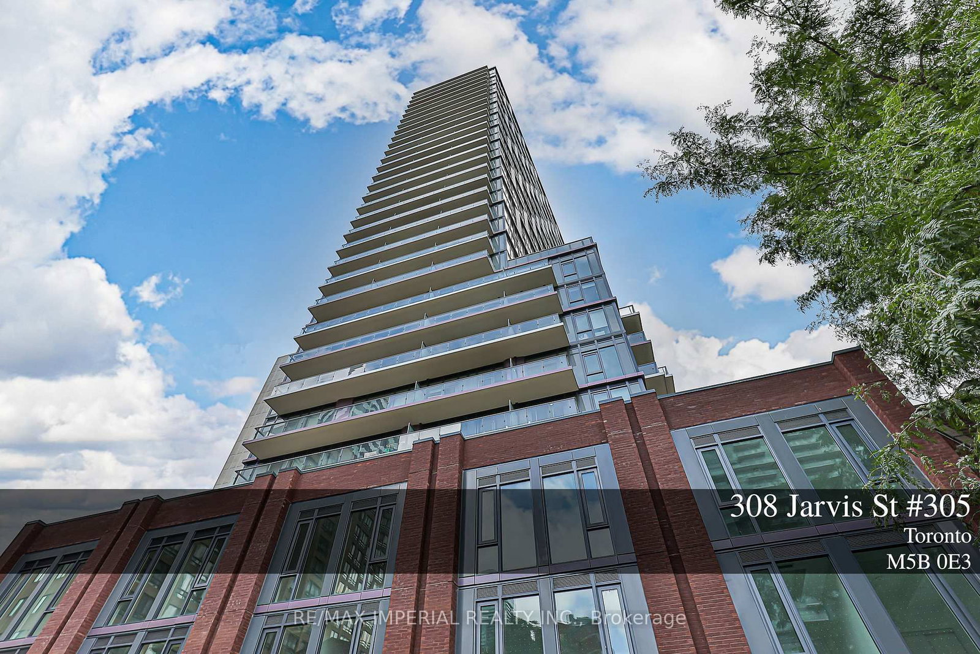
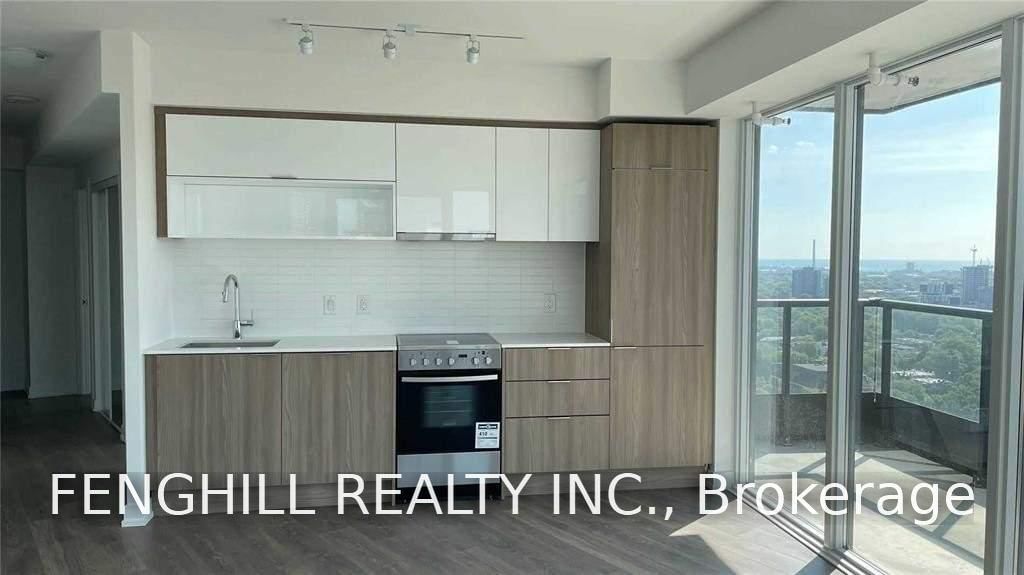
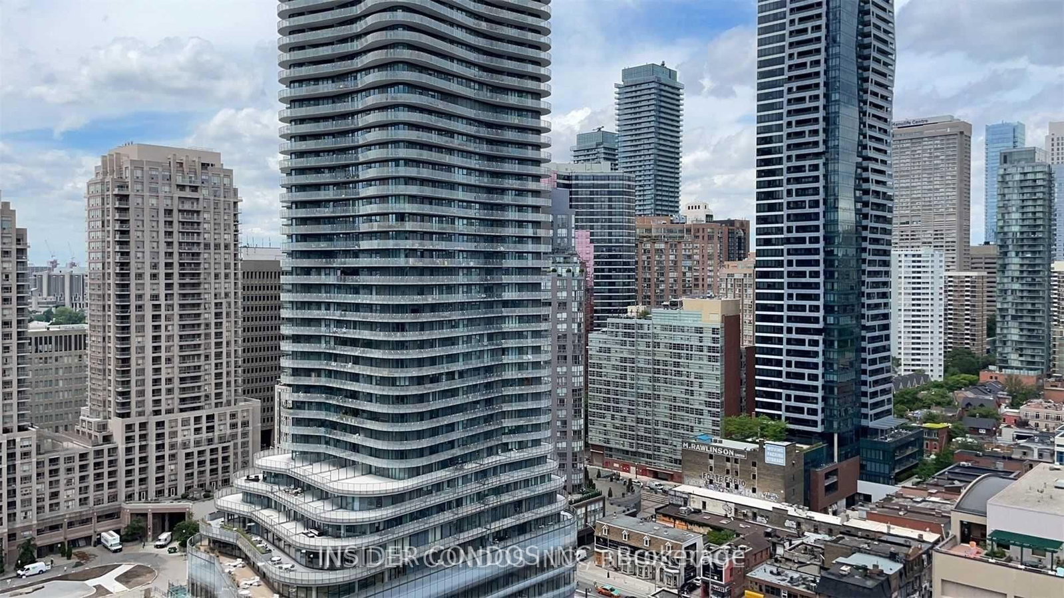
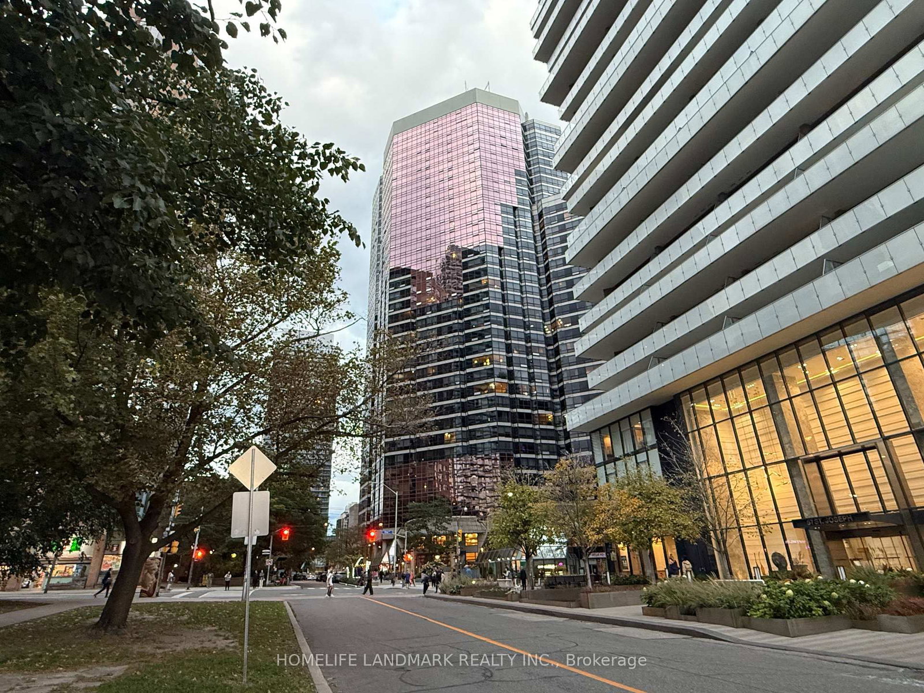
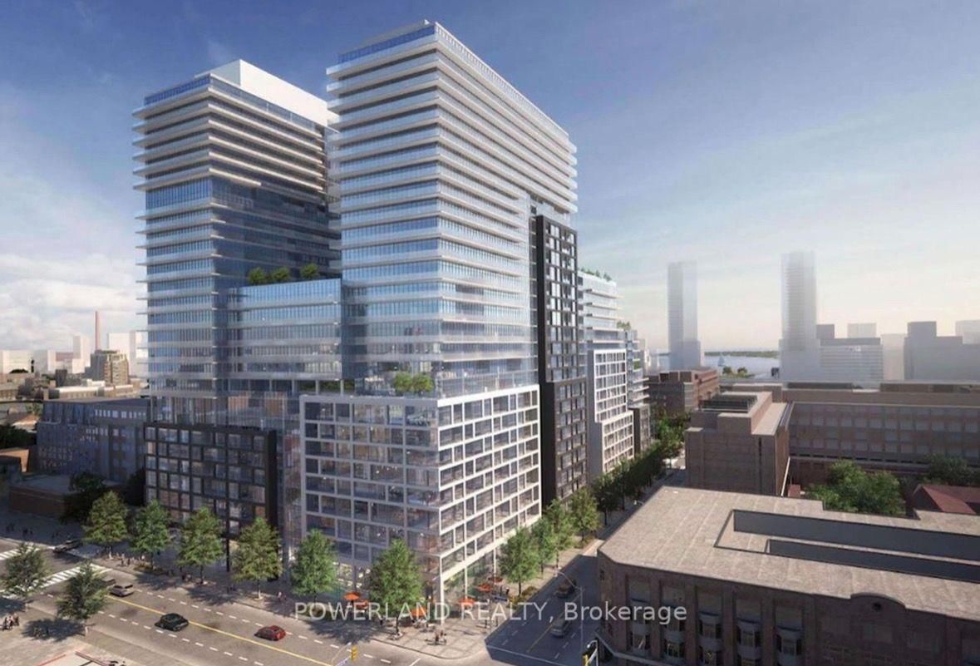
Welcome to Time & Space by Pemberton, ideally situated at Front Street East and Lower Sherbourne in the heart of downtown Toronto. Enjoy an exceptional urban lifestyle just steps from the iconic Distillery District, historic St. Lawrence Market, TTC, and the vibrant Waterfront.This beautifully appointed 3-bedroom, 3-bathroom residence features a functional layout, floor-to-ceiling windows that flood the space with natural light, and hardwood flooring throughout. Enjoy a coveted west-facing exposure with breathtaking views of the downtown Toronto skyline and the CN Tower. Residents enjoy an impressive collection of premium amenities, including an infinity-edge swimming pool, rooftop cabanas, outdoor BBQ areas, a games room, fitness centre, yoga studio, and party room. Two parking spaces and one locker are included, offering added convenience and value. Experience the perfect blend of modern comfort, exceptional amenities, and sophisticated urban living in one of Toronto's most desirable downtown locations.

Listed by FIRST CLASS REALTY INC.

  • MLS #

    C14134192

  • Sq. Ft

    900-999

  • Sq. Ft. Source

    MLS

  • Year Built

    New

  • Basement

    None

  • View

    Downtown, Lake, Skyline, Panoramic

  • Garage

    Underground, 2 spaces

  • Parking Type

    Owned

  • Locker

    Owned

  • Pets Permitted

    Yes-with Restrictions

  • Exterior

    Concrete

  • Fireplace

    N

  • Security

    n/a

  • Elevator

    n/a

  • Laundry Level

    n/a

  • Building Amenities

    n/a

  • Maintenance Fee Includes

    n/a

  • Property Management

    ICON Property Management - 647 479 1484 (PM)

  • Heat

    Forced Air

  • A/C

    Central Air

  • Water

    n/a

  • Water Supply

    n/a

  • Central Vac

    N

  • Cert Level

    n/a

  • Energy Cert

    n/a

  • Living

    3.3 x 3.15 ft Flat level

    Laminate, Open Concept, W/O To Balcony

  • Dining

    3.35 x 2.51 ft Flat level

    Laminate, Open Concept, Combined W/Kitchen

  • Kitchen

    3.35 x 2.51 ft Flat level

    Laminate, Stainless Steel Appl, Stone Counter

  • Primary

    3.76 x 2.77 ft Flat level

    3 Pc Ensuite, W/I Closet, Walk-Out

  • 2nd Br

    3.05 x 2.44 ft Flat level

    Laminate, Closet, Walk-Out

  • 3rd Br

    2.44 x 3.3 ft Flat level

    4 Pc Ensuite, Closet, Sliding Doors

  • MLS #

    C14134192

  • Sq. Ft

    900-999

  • Sq. Ft. Source

    MLS

  • Year Built

    New

  • Basement

    None

  • View

    Downtown, Lake, Skyline, Panoramic

  • Garage

    Underground, 2 spaces

  • Parking Type

    Owned

  • Locker

    Owned

  • Pets Permitted

    Yes-with Restrictions

  • Exterior

    Concrete

  • Fireplace

    N

  • Security

    n/a

  • Elevator

    n/a

  • Laundry Level

    n/a

  • Building Amenities

    n/a

  • Maintenance Fee Includes

    n/a

  • Property Management

    ICON Property Management - 647 479 1484 (PM)

  • Heat

    Forced Air

  • A/C

    Central Air

  • Water

    n/a

  • Water Supply

    n/a

  • Central Vac

    N

  • Cert Level

    n/a

  • Energy Cert

    n/a

  • Living

    3.3 x 3.15 ft Flat level

    Laminate, Open Concept, W/O To Balcony

  • Dining

    3.35 x 2.51 ft Flat level

    Laminate, Open Concept, Combined W/Kitchen

  • Kitchen

    3.35 x 2.51 ft Flat level

    Laminate, Stainless Steel Appl, Stone Counter

  • Primary

    3.76 x 2.77 ft Flat level

    3 Pc Ensuite, W/I Closet, Walk-Out

  • 2nd Br

    3.05 x 2.44 ft Flat level

    Laminate, Closet, Walk-Out

  • 3rd Br

    2.44 x 3.3 ft Flat level

    4 Pc Ensuite, Closet, Sliding Doors

Thinking of Selling?

Find Out Your Home’s Value in Today’s Market!

No Email or Signup is required to view your home estimate.

estimate your home value

Contact Manoj Kukreja

Sales Representative,
Century 21 People’s Choice Realty Inc.,
Brokerage
(647) 576 - 2100

Manoj profile avatar

Inventory Graph

10 9 8 7 6 5 4 3 2 1 0 1 Months of inventory SELLER'S Market BALANCED Market BUYER'S Market

Thinking of Selling?

Find Out Your Home’s Value in Today’s Market!

No Email or Signup is required to view your home estimate.

estimate your home value

Contact Manoj Kukreja

Sales Representative, Century 21 People’s Choice Realty Inc., Brokerage
(647) 576 - 2100

Manoj profile avatar

Recent Sold Listings in Waterfront Communities C8, Toronto

Popular Cities